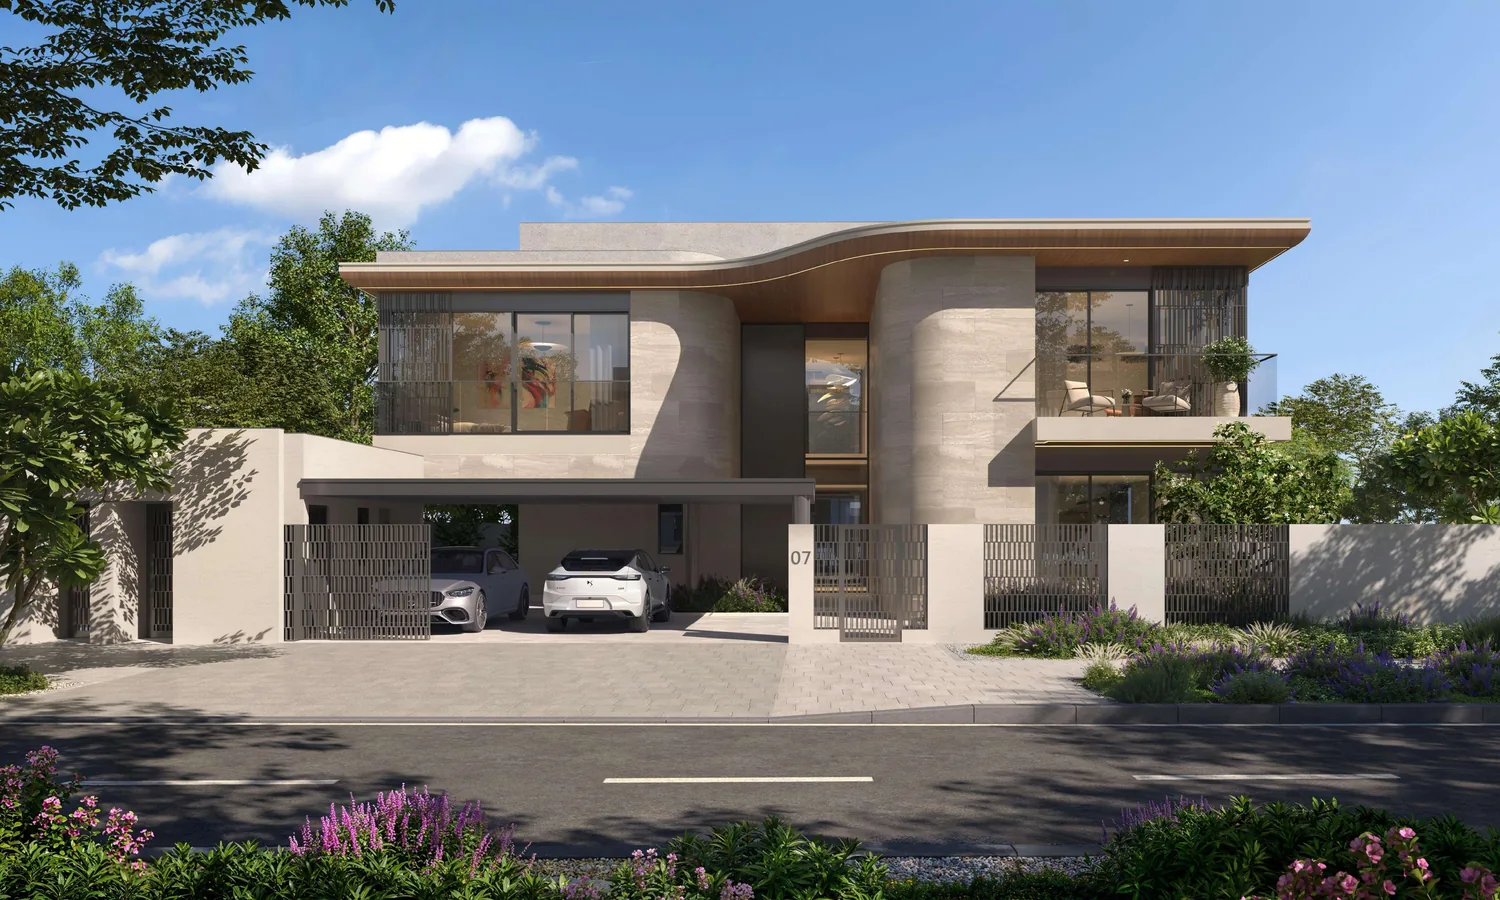
 View details for Marsa Al Saadiyat
Saadiyat Island, Abu Dhabi · Aldar
Marsa Al Saadiyat
Some locations simply cannot be replicated.
Explore Talay and Talay Beach, Aldar’s first villa communities within the waterfront masterplan.
Illustrative renders courtesy of Meraas.
Meraas’s expansion of Dubai Design District adds a residential waterfront to the existing design, art and fashion hub near Business Bay and Downtown Dubai. The masterplan brings homes, creative workspaces, cultural venues, retail and hospitality together along the Dubai Water Canal.
The plans prioritise walking and include public art, sports facilities, landscaped parks and links to the waterfront. Meraas is targeting LEED Silver community certification, with an emphasis on sustainable mobility and energy-efficient design. The masterplan’s amenities are planned and the residential releases each have their own schedules.
The planned car-free Design Line connects the district’s five areas through landscaped walking routes and public spaces.
Canal-front residences and a promenade with planned leisure and waterfront facilities.
Studios, creative workplaces and street-level retail extend the established design district.
A social and cultural quarter planned around public squares, dining and performance spaces.
A residential area with landscaped courtyards, parks, sports and play spaces.
Flexible studios, exhibition space and workspaces for making and collaboration.
The brochure profiles The Edit at d3, Atélis at d3 and Design Quarter at d3. Unit sizes and completion dates apply to the individual releases.
One- to four-bedroom apartments and penthouses across three towers. One published one-bedroom floor plan measures approximately 755 sq ft in total, including its balcony.
A Creekside tower designed by SOM. The developer’s floor plans show selected two-bedroom layouts of approximately 1,414–1,419 sq ft in total, including balconies.
A separate apartment development within the creative district, with its own floor plans and specifications.
Developer plans, renders and specifications may change. Ask for the current project documents and applicable approvals before making a reservation or paying a deposit.
View details for Marsa Al SaadiyatSaadiyat Island, Abu Dhabi · Aldar
Some locations simply cannot be replicated.
Explore Talay and Talay Beach, Aldar’s first villa communities within the waterfront masterplan.
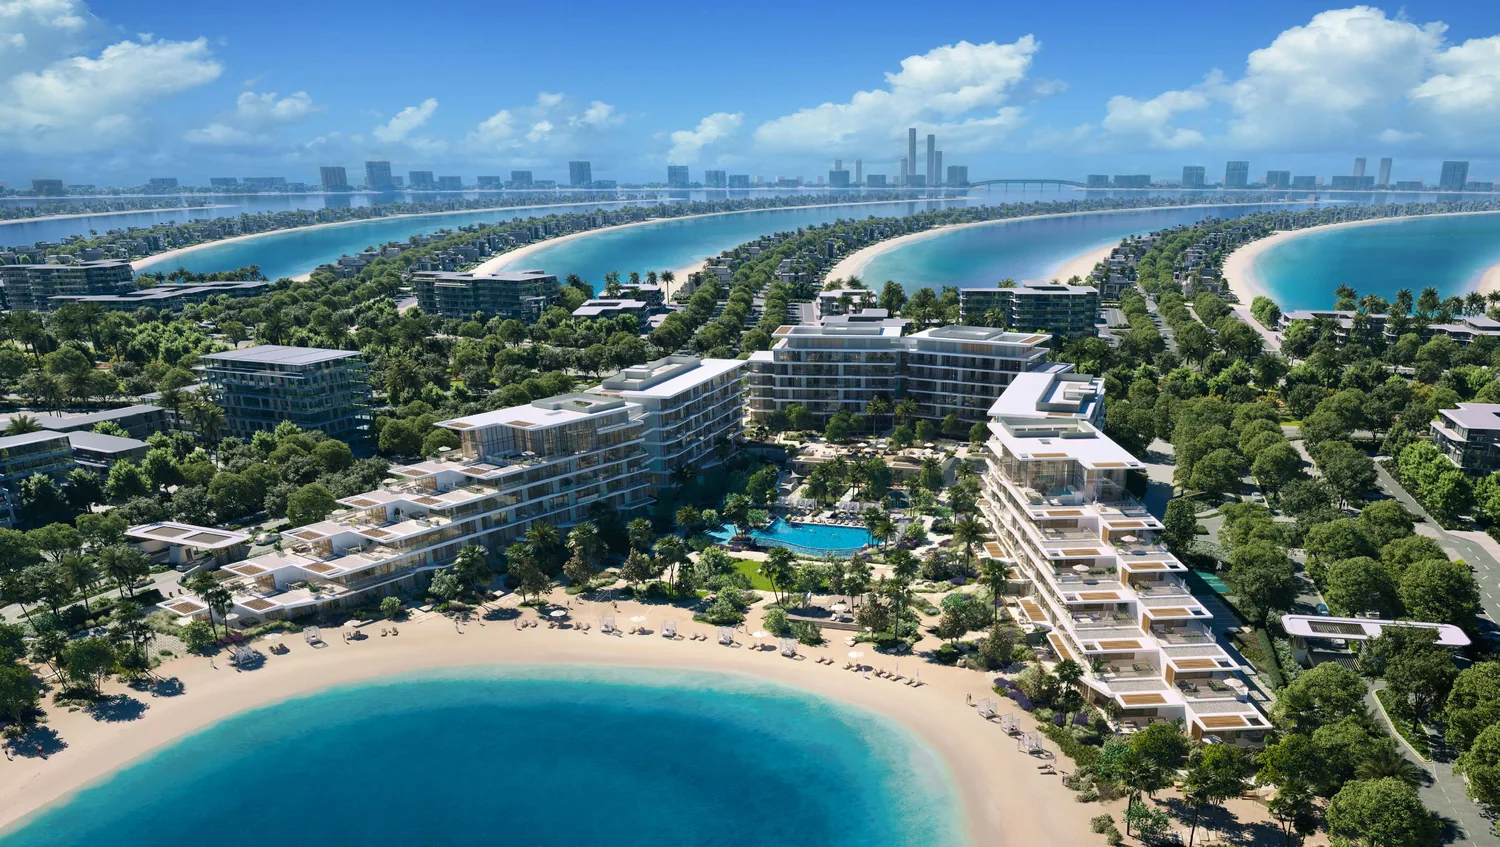 View details for Palm Central Private Residences
Palm Jebel Ali, Dubai · Nakheel
A new chapter in Dubai’s waterfront living.
Nakheel’s stepped waterfront residences on the spine of Palm Jebel Ali.
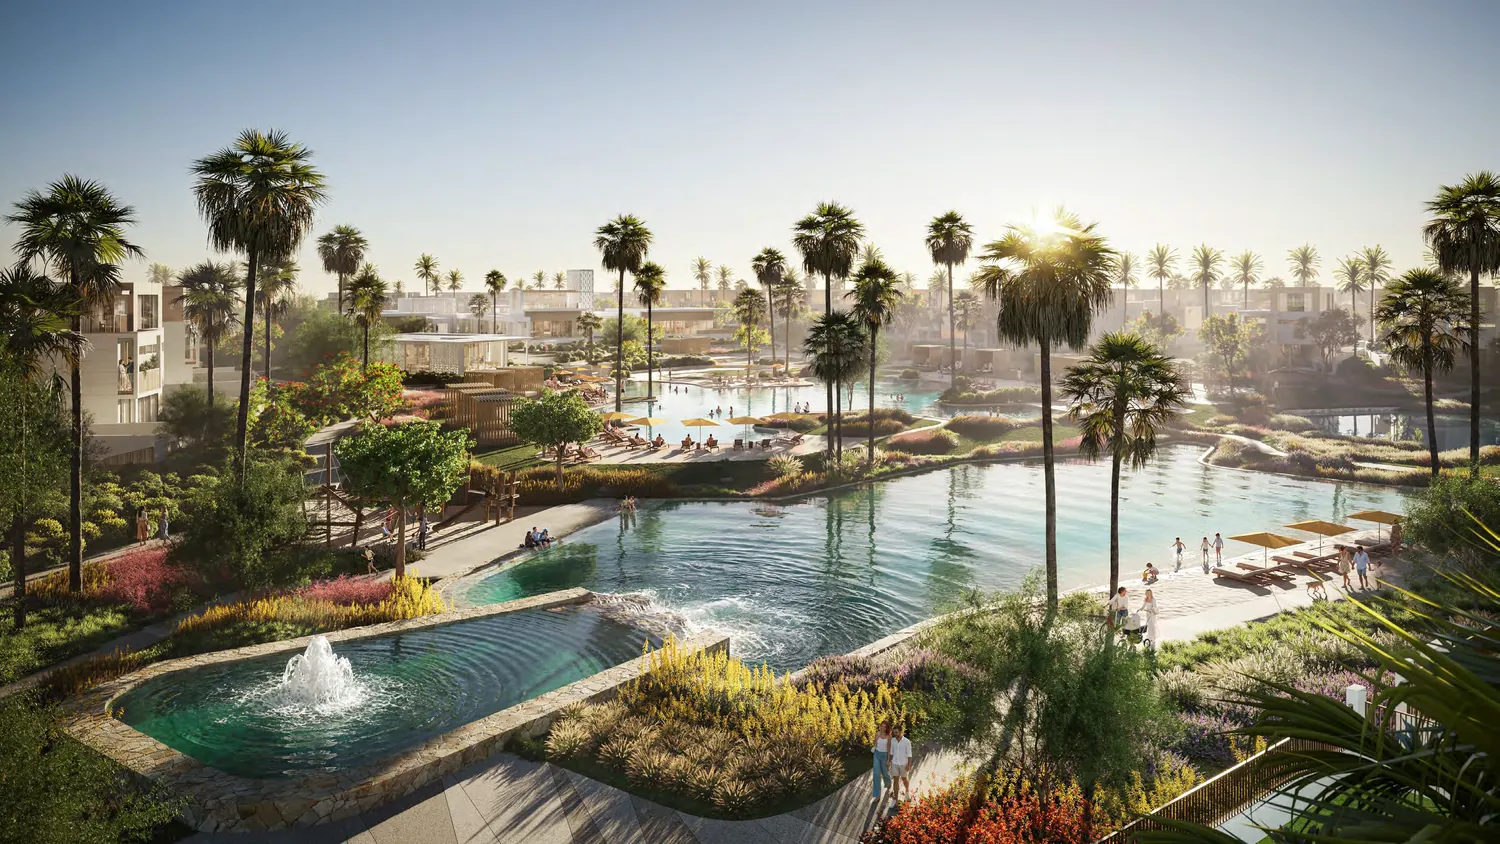 View details for Palm Springs
Southern Dubai, beside Palm Jebel Ali · Nakheel
Where life comes together.
Nakheel’s master-planned community of villas and townhouses, connected by parkland, clubs and everyday essentials.